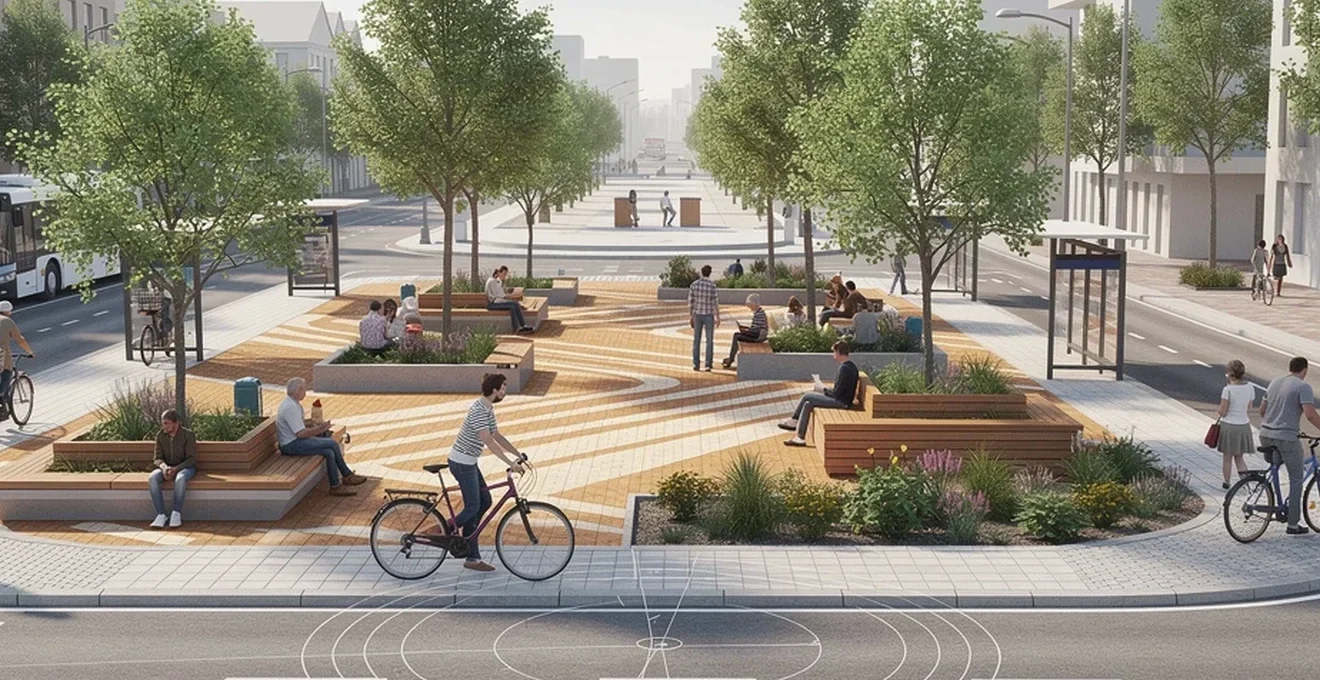
Public space shapes how a city feels and functions long before any single building does. The benches, pavements, trees, lighting and streets that surround us determine whether we linger, meet neighbours, cycle to work or simply hurry through without a second glance. Urban design is the discipline that decides these outcomes, and when it is done well, it can revive struggling neighbourhoods, boost local economies and strengthen social bonds. Done poorly, or without genuine input from the people who use these spaces daily, it can exclude the very communities it claims to serve. This article examines the principles, case studies, materials, mobility strategies and community engagement methods that underpin successful public space transformation, along with the metrics used to judge whether these interventions actually work.
Placemaking principles behind successful public space regeneration
Placemaking treats public space as a shared asset shaped by the people who use it, rather than a commodity handed down from above. Several frameworks have shaped how contemporary designers approach this task.
Jan gehl’s Human-Scale design framework
Danish architect Jan Gehl has spent his career studying what he calls the « life between buildings » — the everyday activities that happen in the gaps between structures rather than inside them. Gehl’s central argument is that a city becomes healthy, sustainable, lively and attractive when it is designed at a walkable, human scale, with pedestrians placed above vehicles in the hierarchy of priorities. For Gehl, successful design depends on those responsible for a city paying close attention to how spaces are actually used, then shaping the built environment around those observed behaviours rather than abstract assumptions.
The project for public spaces’ power of 10+ methodology
Project for Public Spaces (PPS) argues that a single good destination is rarely enough. Its « Power of 10 » concept suggests that a thriving area needs around ten worthwhile places, each ideally offering multiple things to do, so that visitors and residents can spend extended time immersed in city life. Extend that logic across a neighbourhood, and ten such destinations would put outstanding public space within walking distance of every resident. The Silanga Sports Field in Kibera, Nairobi, illustrates this approach: rather than treating the field in isolation, planners looked at how it could connect to a nearby primary school, public toilet, community garden, playground, river, pottery studio and meeting hall, turning a single space into a network of mutually reinforcing destinations.
William H. whyte’s behavioural mapping techniques
Understanding how people genuinely behave in public space, rather than how designers assume they will, is central to effective placemaking. This is echoed in more recent research using technology such as GSR (galvanic skin response) sensors, worn by volunteers as they moved through urban districts as part of a process known as « Bio Mapping ». By recording emotional responses such as anxiety, happiness or excitement alongside GPS data, researchers were able to build « emotional maps » linking specific feelings to features like busy junctions, crowding, noise or greenery. This kind of behavioural observation gives designers evidence of what actually makes a space stressful or enjoyable, rather than relying on assumptions about user experience.
Tactical urbanism and Low-Cost interventions
PPS describes public spaces as « complex, organic things » that rarely get everything right on the first attempt. Its recommended approach is « Lighter, Quicker, Cheaper »: testing short-term, low-cost changes — extra seating, a temporary café, painted crosswalks, a pop-up garden — and refining them based on results. Gyumri, Armenia, offers a striking example. After the 1988 earthquake devastated the city, its central square sat unused for years. A single day-long placemaking workshop in 2003 led, within two months, to a festival that drew an estimated 35,000 people and included a flower market, a roller-skating rink, café seating, new lighting and street furniture. Many of these small interventions, such as the flower market, became permanent fixtures.
Case studies in urban public space transformation
Theory only proves itself through practice. The following examples show how different cities have approached the redesign of streets, transport corridors and neighbourhoods.
Superblocks and barcelona’s superilles programme
Cities that plan primarily for cars tend to get more cars and more traffic; those that plan for people and places get people and places instead. This principle underlies efforts across many cities to reclaim street space from vehicles and redistribute it to pedestrians, cyclists and public gathering. Bogotá’s transformation under former mayor Enrique Peñalosa offers a well-documented example of this philosophy in action, including the TransMilenio bus rapid transit system — used by around 1.4 million people daily — alongside the Ciclovía, a weekly closure of major streets to cars so residents can walk, cycle and take part in recreational activities.
New york city’s high line and adaptive reuse of infrastructure
New York’s public space strategy has included efforts to reclaim street space directly from traffic infrastructure. The city set a target of carving a new public plaza out of existing street space in each of its 59 community board districts, encouraging officials and residents alike to reassess how neighbourhood streets could serve people rather than solely vehicles. This district-by-district approach demonstrates how adaptive reuse of urban infrastructure, even in dense, heavily built environments, can create meaningful new public space without large-scale demolition.
Copenhagen’s strøget pedestrianisation strategy
The broader Nordic tradition Gehl represents has long championed pedestrianisation as a route to more sociable, walkable cities. Designing for pedestrians at a human scale, rather than prioritising vehicle throughput, is presented as the foundation of healthy urban life — a principle that has informed pedestrian-first street strategies across numerous European cities.
Medellín’s escalators and social urbanism in comuna 13
Medellín’s Metrocable aerial tram system stands out as one of the most cited examples of transport infrastructure driving social transformation. Built to serve hillside neighbourhoods that were once among the city’s most crime-ridden and gang-affected areas, the system replaced a daunting walk up hundreds of steps, or a lengthy minibus journey, with fast access to the main subway network. Crucially, the city used the project as a springboard for wider investment: plazas at the base of each pylon became lively neighbourhood centres with food vendors and landscaping, while new parks, sporting fields, libraries and schools followed. Pedestrian walkways connected areas previously divided by rival gangs, and murder rates fell sharply as a result.
Materiality and streetscape design elements
The physical materials and furniture chosen for a public space have a direct bearing on how comfortable, safe and inviting it feels — and on its environmental performance.
Permeable paving and sustainable urban drainage systems
Water management is increasingly treated as a core design consideration rather than an afterthought. Some masterplans now follow Sponge City principles, designing landscapes that capture and store rainwater to prevent flooding and even out water supply across the year. This approach also delivers wider benefits, including aesthetic appeal and a boost to local biodiversity, while supporting the physical and mental health benefits associated with immersive natural environments.
Street furniture selection and modular seating systems
What designers term « urban furniture » — lighting, signage, benches, bollards, fountains and planters — is central to how a space is used. In Algiers, for example, shady trees, benches and night-time lighting encouraged residents to linger and socialise, playing cards or chatting in the street. Yet the same neighbourhoods also featured huge buildings, wide streets and large open spaces that left people feeling insecure and lost, and this kind of large-scale, non-contextual design has been linked to antisocial behaviour in other cities too. The lesson is that furniture and scale must work together: comfortable seating alone cannot compensate for a layout that feels disorienting or unsafe.
Biophilic design and urban greening strategies
Integrating nature into the design process delivers benefits well beyond visual appeal. At the Liangjiang Collaborative Innovation Zone in Chongqing, nature was used as the prime design generator across the masterplan, chosen specifically for its aesthetic value, its contribution to biodiversity, and the physical and mental health benefits of immersing people in natural surroundings. Melbourne’s Council House 2 municipal building demonstrates a related approach at building scale: its « biomimicry » technologies mirror natural systems to save energy and water, while the building remains dynamically connected to the surrounding neighbourhood at ground level, fostering street life rather than standing apart from it.
Mobility integration and multimodal access planning
How people move through and between public spaces is as important as the design of the spaces themselves.
Complete streets policy implementation
Genuinely successful streets accommodate pedestrians, cyclists and drivers as equal priorities rather than treating vehicle movement as the default. Bogotá’s approach illustrates this well: alongside its bus rapid transit system, the city cracked down on sidewalk parking, pedestrianised its main downtown street, Jimenez Avenue, and introduced restrictions on car use during rush hour. Enrique Peñalosa also expanded green space and playing fields across neighbourhoods, contributing to a documented fall in crime and gang activity and opening up safe recreational options to residents who had previously lacked them.
Shared space concepts and woonerf design
The idea of « temporary appropriation » — the way individuals and groups invest public spaces with meaning through everyday use, even briefly — depends on streets and squares being genuinely shared rather than dominated by any single mode of transport or activity. Research suggests this process is inherently democratic, but only when spaces are designed in consultation with the people who will use them. Where a space is overly designed without regard for local needs, it simply does not get used.
Cycling infrastructure and protected bike lanes
Cycling provision works best as part of a broader mobility and public space strategy rather than as an isolated addition. Bogotá’s Ciclovía, which closes most city streets to cars each Sunday and on holidays so people can walk, cycle and take part in recreational activities, has helped raise public awareness of the negative impact of car traffic and supported the city’s long-term effort to reclaim street space for pedestrians and cyclists alike.
Community engagement methodologies in urban design projects
None of the design principles above succeed without genuine input from local residents. Public spaces designed without regard for community needs risk becoming exclusive rather than inclusive, however well-intentioned the original brief.
Participatory design workshops and Co-Creation sessions
The Traditional Medicine and Herb Market in Warwick Junction, Durban, shows what can be achieved when local input drives the redesign process. Government workers spoke directly with traders to establish what they needed, then repurposed nearby empty space to create enclosed stalls and secure storage, widened pedestrian routes, and installed sanitary cooking facilities for vendors preparing local delicacies. The result was economic growth, improved safety and a marked increase in employment opportunities. Kounkuey Design Initiative’s work in Kibera, Nairobi, followed a similar model: numerous community workshops with residents shaped a design that eventually included a poultry farm, an improved drainage channel, flood control measures, a community centre housing a school and health clinic, kiosks and a playground built from locally sourced and recycled materials.
An international academic project run by Cracow University of Technology with partners in Milan, Valencia and elsewhere applied a comparable participatory framework to student design workshops. Each site — a Milan piazza, a historic marketplace and fortification site in Kraków, and a coastal park in Valencia — was assessed against four criteria: physical arrangement, cultural context, and ethical and environmental issues. Notably, the resulting analysis found that 89% of student proposals addressed physical problems, 70% placed significant emphasis on sustainability, and 28% addressed ethical concerns, slightly ahead of the 23% that focused specifically on cultural context.
Digital twin technology for public consultation
GIS (Geographic Information System) analysis is now a standard research tool in masterplanning, used to study ecology, topography, landscape, climate, population and infrastructure across a proposed site. Overlaying these different data layers helps designers identify where people are likely to want to congregate, browse or relax, informing decisions before a single physical intervention is made. This kind of digital modelling complements, rather than replaces, direct engagement with residents.
Social impact assessment frameworks
Mexico’s Rescue of Public Spaces programme, run by the Ministry of Social Development (SEDESOL) since 2007, offers a large-scale example of embedding social objectives into public space policy. The programme has « rescued » 42,000 public spaces nationally, with explicit goals that go beyond physical refurbishment: improving safety, linking urban and social development, promoting community organisation and participation, preventing antisocial activity, and strengthening social cohesion and equitable relationships between genders. This illustrates how social impact can be built into the assessment criteria of a public space programme from the outset, rather than treated as a secondary benefit.
Measuring success through Post-Occupancy evaluation
Design intentions and lived outcomes do not always align, which is why observing how a space performs after completion matters as much as the design process itself.
Footfall analytics and pedestrian counting technologies
Whether a redesigned space succeeds is sometimes visible simply in whether people choose to use it. A public plaza in Shanghai, for example, offers very few seats, little greenery and scant visual interest beyond a water feature — by conventional design standards, it should fail. Yet in the evenings it fills with people playing sports and games, walking dogs, and dancing for exercise, becoming a genuinely vibrant social hub. This underlines that footfall and observed activity remain among the most honest indicators of whether a space is working, regardless of how it scores against formal design criteria.
Public life data protocol applications
Not every transformation increases the diversity of activity in a space; some narrow it. In Mexico City’s Alameda Central Park neighbourhood, redevelopment completed in 2013 led to a notable decline in the range of activities taking place there, including family and religious gatherings, street art, music and informal vending. Local regulation now prioritises tourism over everyday community use and enforces a zero-tolerance approach to anything considered disruptive, forcing vendors to become nomadic, packing up and hiding whenever police are nearby. In Seoul’s Cheonggyecheon-Euljiro area, redevelopment that demolished workshops dating back fifty years threatened local historical and cultural values and disrupted established social networks. Measuring the diversity of activity before and after redevelopment, not just the volume of visitors, is therefore essential to understanding whether a transformation has genuinely served its community.
Economic vitality indicators and retail footfall correlation
Well-designed public space can generate measurable economic returns. The redevelopment of the Las Condes plazas and commercial galleries in Santiago, Chile, illustrates this clearly. Once a desolate, muggingprone underpass that shoppers avoided in favour of malls, the site was transformed through close collaboration between the municipality, the transport ministry, the metro operator and a private developer, who widened access points, improved lighting, replaced barriers with glass panels, and converted the space into a plaza that resembled an old-fashioned open marketplace. Much of that project’s success, however, stemmed less from the physical renovation than from how the developer built relationships with the community, both during planning and through ongoing outreach after opening in 2008 — a reminder that economic vitality and social engagement tend to reinforce one another rather than operate as separate outcomes.